
BEDS4
BATHS3 full
MLS#10230183
STATUSActive
PROPERTY TYPEResidential - Townhouse
SUBDIVISIONGLEN LAKES PH2
NEIGHBORHOODFisherville - West
Property Description
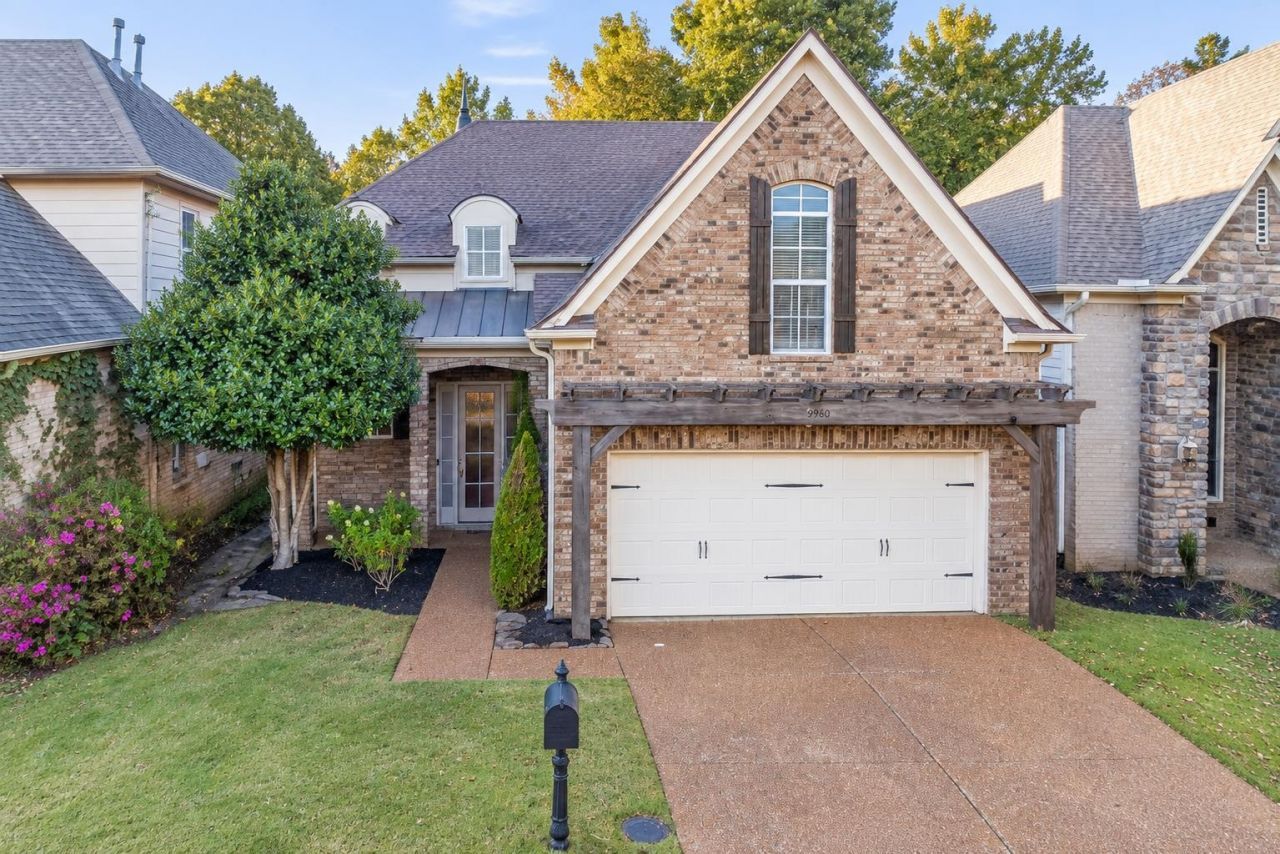
Discover this elegant Glen Lakes gated gem backing to a peaceful pond with a sparkling fountain. Beautifully maintained and move in ready, this home features a new roof, new windows, updated lighting, and stylish finishes throughout. The refreshed kitchen offers freshly painted cabinets plus smart faucet and stainless steel appliances. Enjoy a welcoming tiled entry, new front and garage doors, and hardwood floors flowing through the main living areas. Bedrooms feature plush carpeting for added comfort, and the flexible 4th bedroom is perfect for an office, bonus room, or guest suite. Set in one of Cordova's most desirable gated communities, this home combines modern updates, tranquil surroundings, and exceptional value.
Property Features
Property Type: Residential - Townhouse
Cooling: Central
Fireplaces: 1
Garage: 2 car attached
Heating: Central
Home Style: Traditional
Lot Size: 0.10 Acres
Year Built: 2005
Feature Descriptions
Bed and Bath: 1 or More BR Down, Double Vanity Bath, Separate Tub & Shower, Whirlpool(s)
Days on Site: 1
Exterior: Patio, Other (See REMARKS)
Exterior/ Windows: Brick Veneer
Floors/ Ceilings: 9 or more Ft. Ceiling, Part Carpet, Tile, Wood Laminate Floors
Living/ Dining Room: Eat-In Kitchen, Other (See Remarks), Separate Dining Room, Washer/Dryer Connections
Lot: Lake/Pond on Property
Parking/ Storage: Front-Load Garage
Total Rooms: 6
Room Sizes
Primary Bedroom: 16x13
Dining Area: 11x10
Den/ Great Room: 18x16
Kitchen: 11x10
Living room: x
Listed By / Shown By
Listed By
Agency Name: KAIZEN Realty, LLC
Agency Phone: 901-221-4041
Shown By
Agent Name: Gary Garland
Agent Phone: Cell: (901) 335-4842
Agency Title: Crye-Leike Real Estate Services

Source: MAAR MLS
Estimate Your Payment
Estimated Payment
$ 903.69 per month $798.98 Principal & Interest $0.00 Property Tax (data not provided by mls) $104.71 Homeowner's Insurance
9960 Oban Dr | MLS# 10230183
This townhouse located at 9960 Oban Dr, Unicorp/memphis, TN 38016 is currently listed for sale with an asking price of $359,000. This property was built in 2005 and has 4 bedrooms and 3 full baths. Oban Dr is located in the GLEN LAKES PH2 subdivision. Search GLEN LAKES PH2 real estate on www.garygarland.com today.